
Events at the J
Located on Charlotte Street between the Grove Park and downtown neighborhoods of North Asheville, the JCC is the perfect place to host your next event. We offer a variety of spaces at competitive rental rates, along with event planning assistance to help everything run smoothly. Our facilities include AV connections and technology, tables and chairs, and the equipment you need to make your event exceptional, plus a catering kitchen and other amenities.
To ensure we have staff coverage, please book your event at least six weeks in advance.
Because the JCC observes Shabbat, we do not offer events from Friday at 6 PM through Saturday at noon, unless the event is Shabbat related.
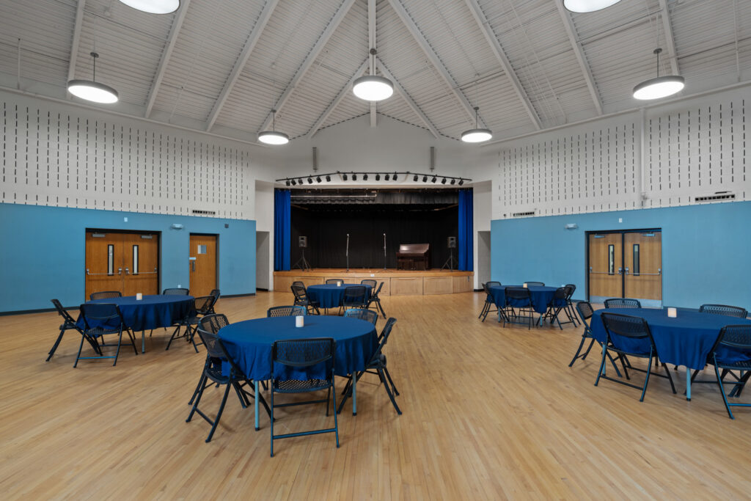

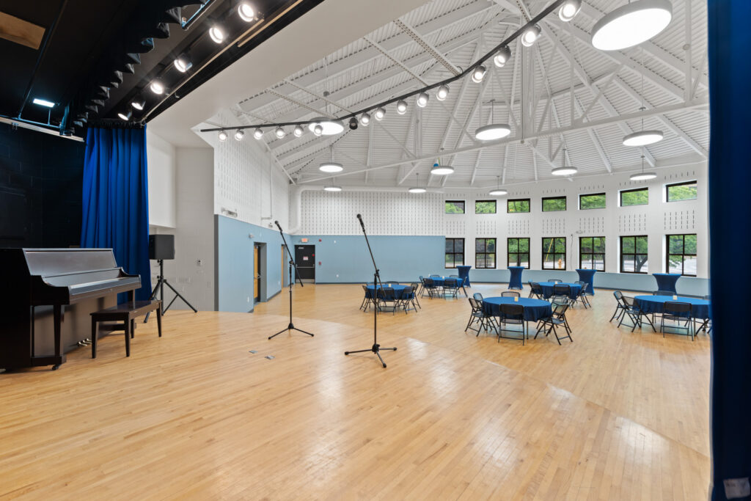
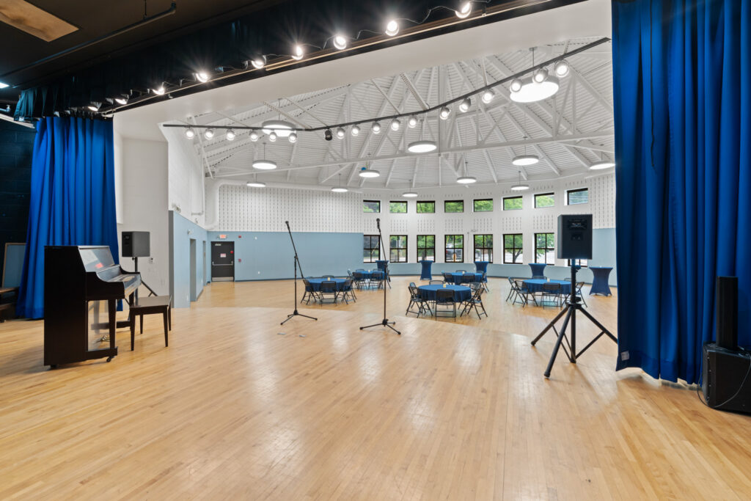


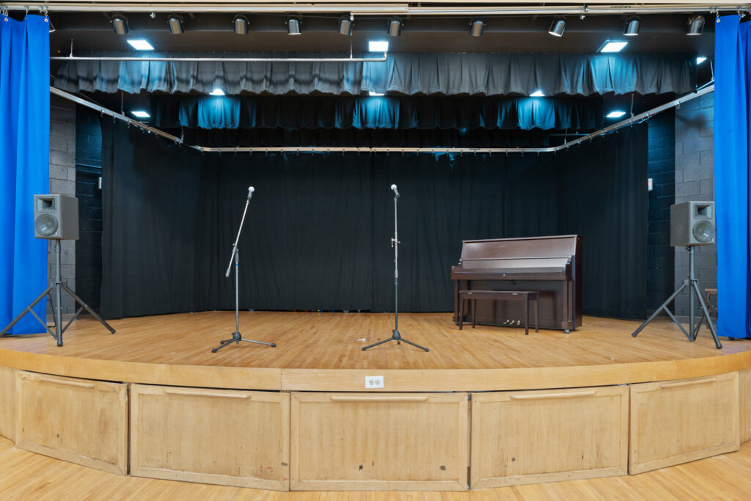
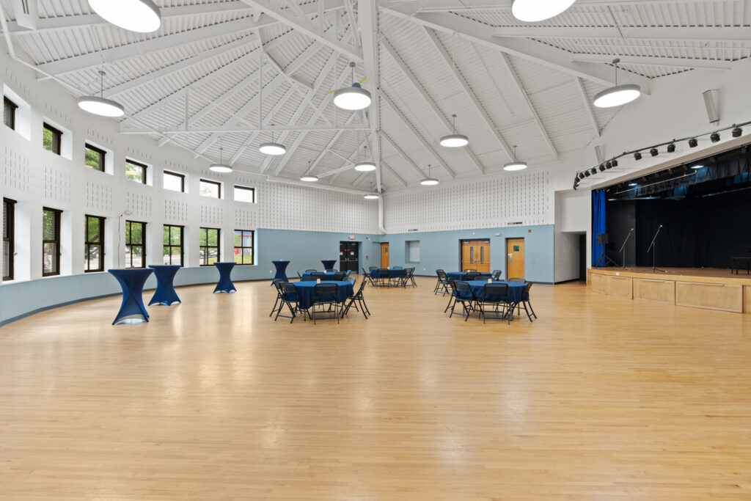
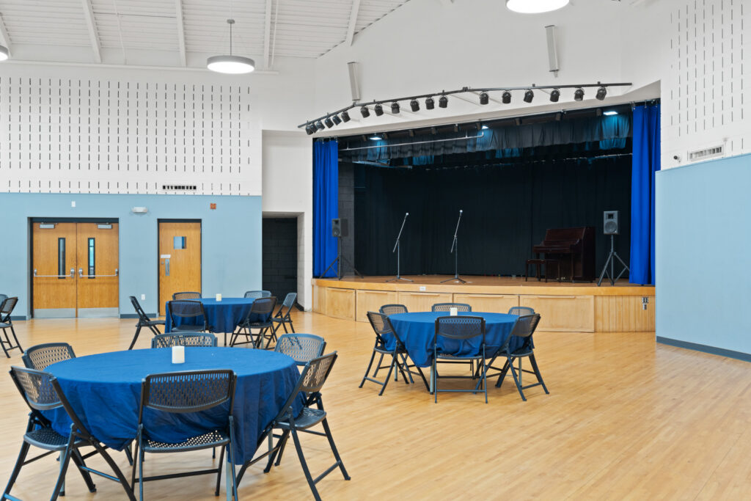
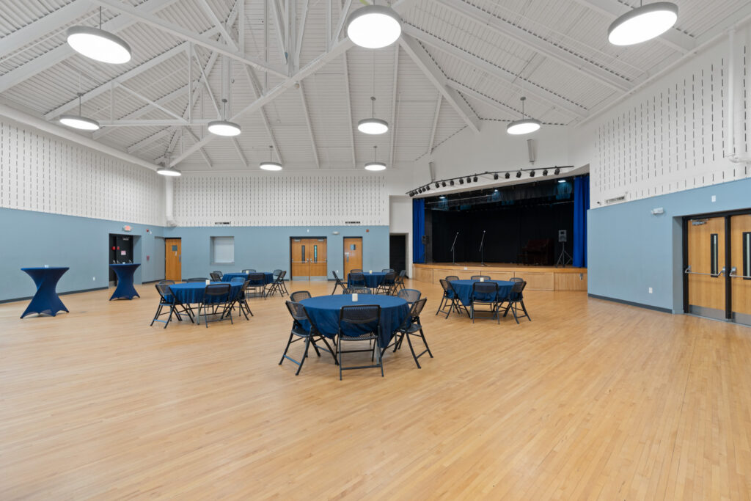
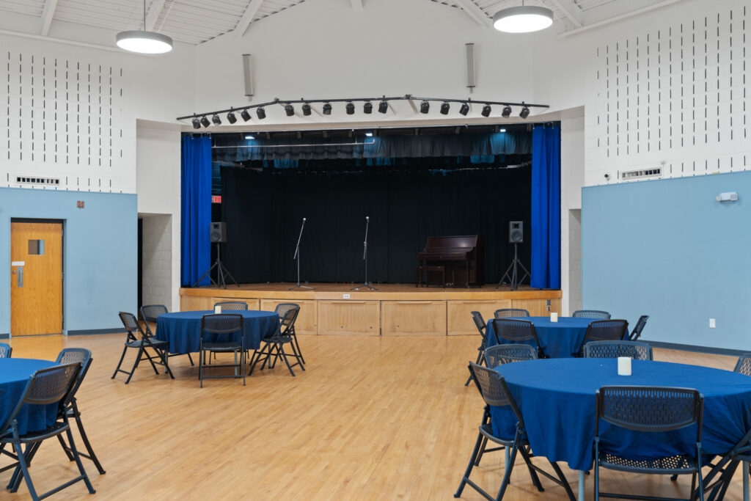

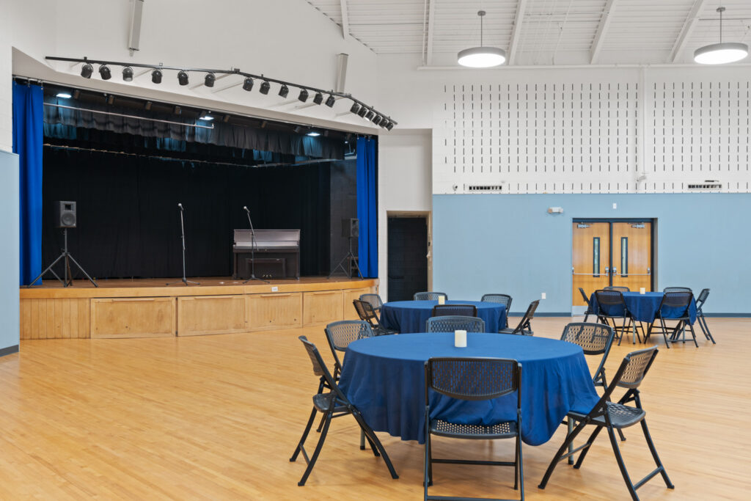
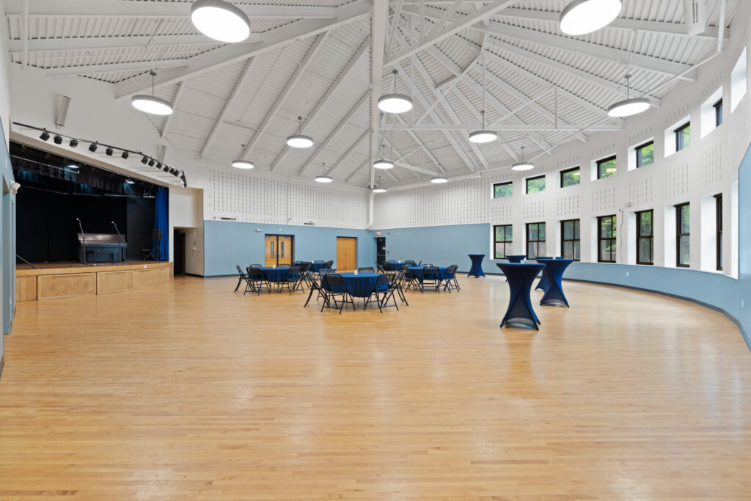
Dave Social Hall
Square Footage: 3,220 sq. ft.
Banquet: 40-120
Cocktail: 200
Theater: 200
Classroom: 75
Conference: 150
Floating wood floor, stage, wall of windows, vaulted ceilings.
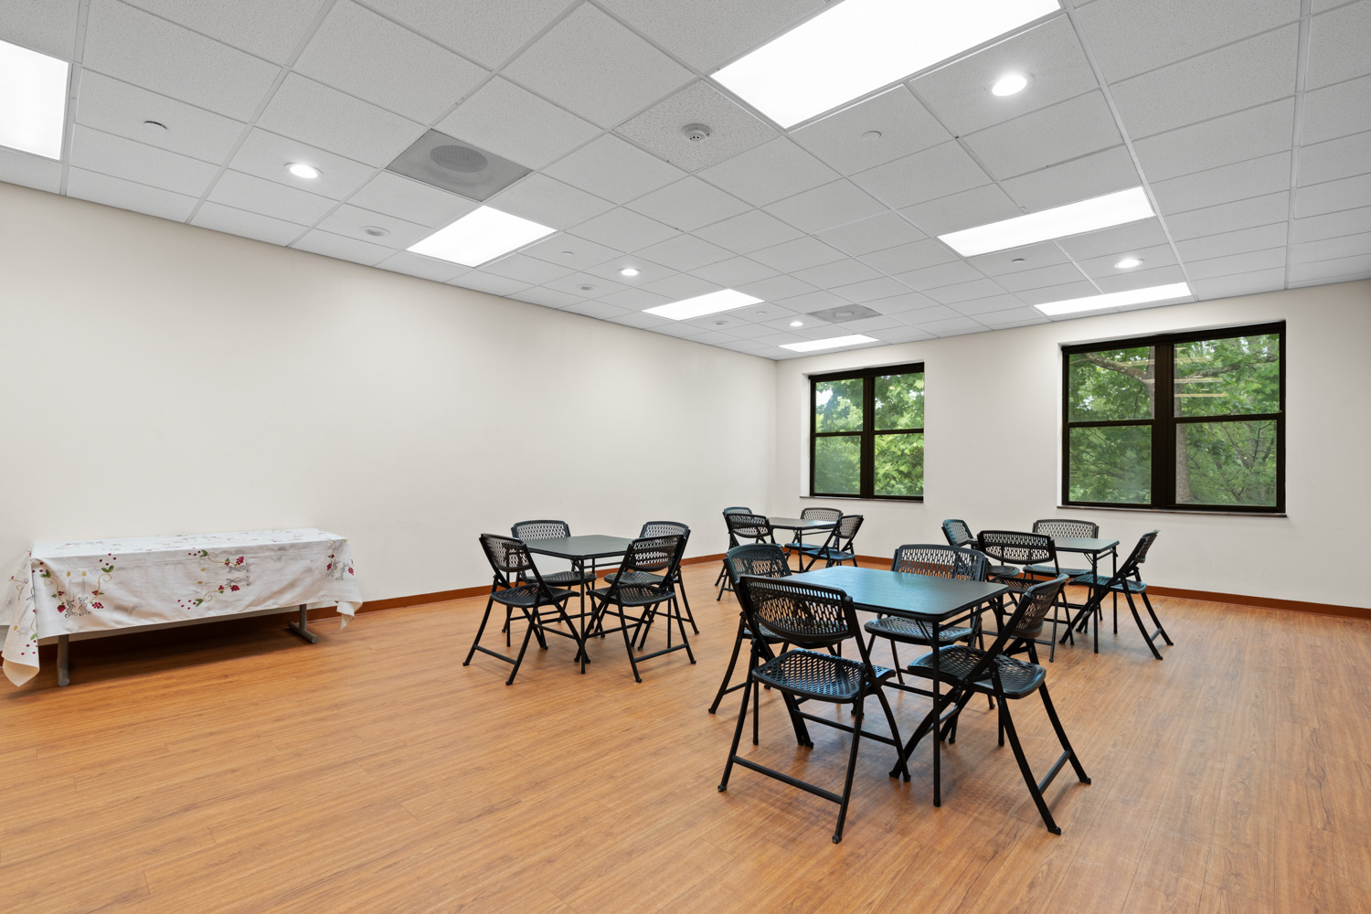
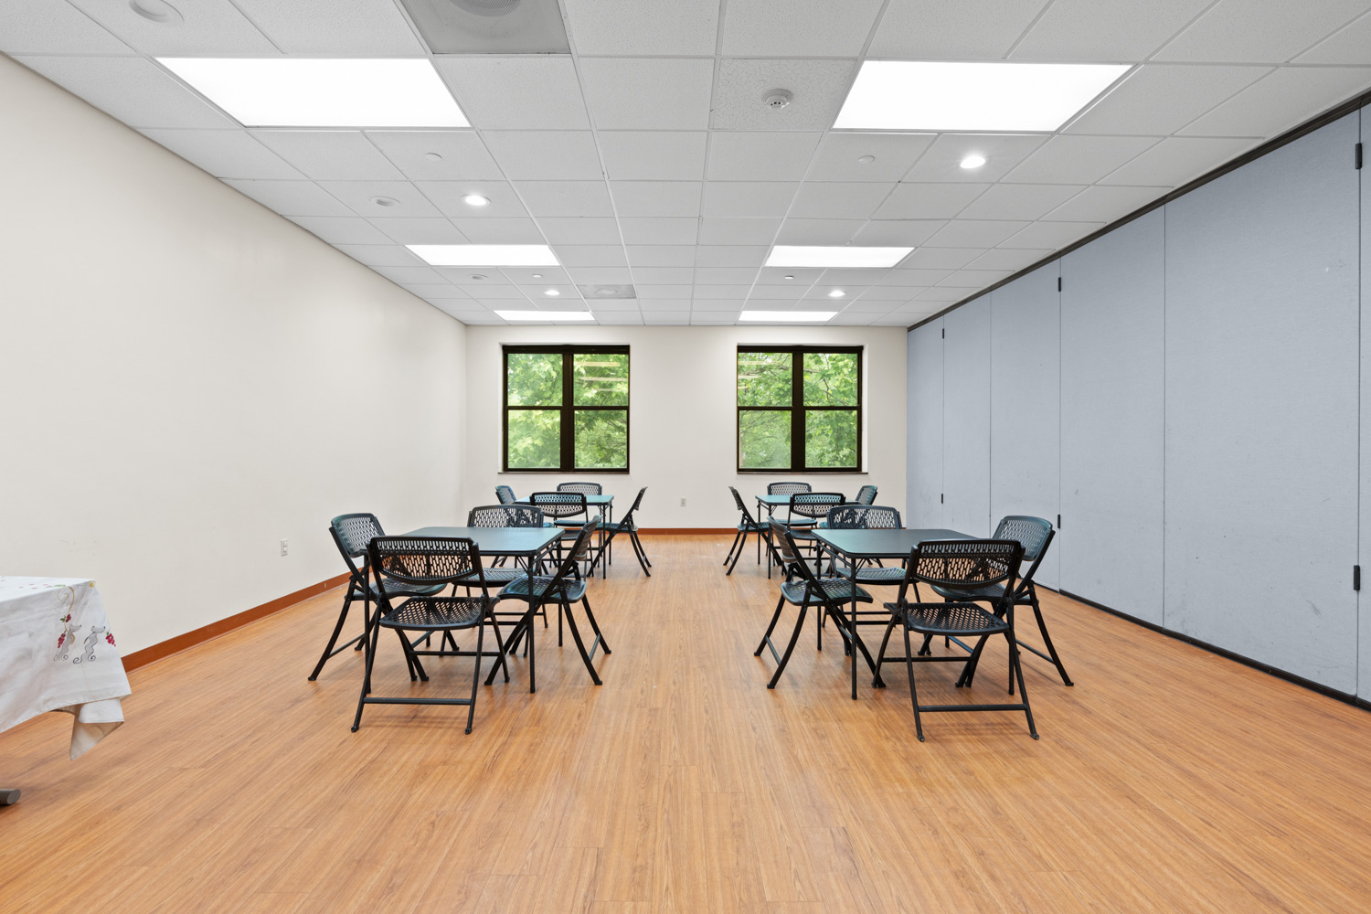
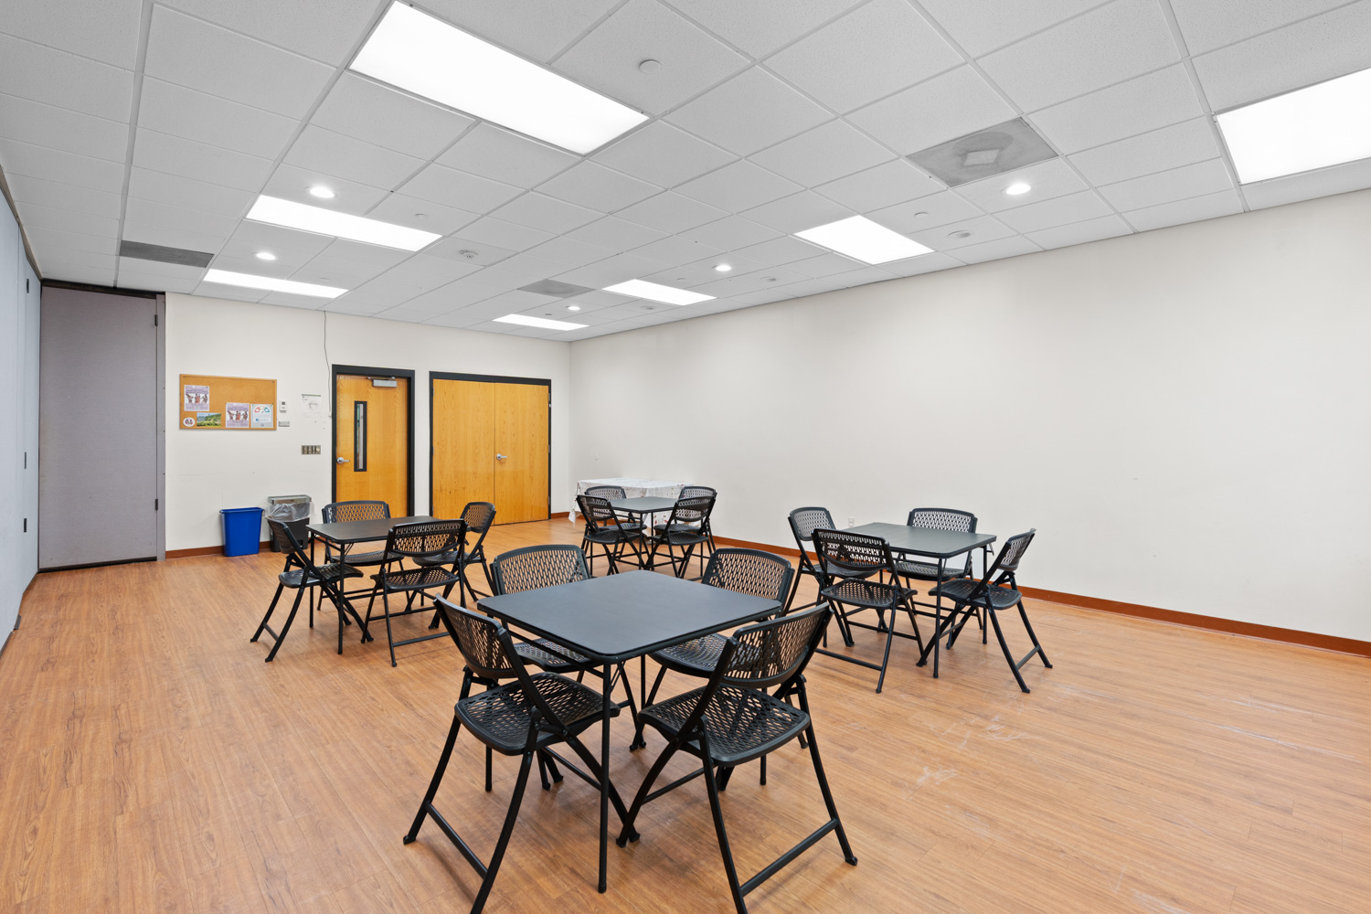

Zimerman Room (Seminar I)
Square Footage: 600 sq. ft.
Banquet: 32
Cocktail: 35
Theater: 35
Classroom: 18
Conference: 35
Closest to kitchen
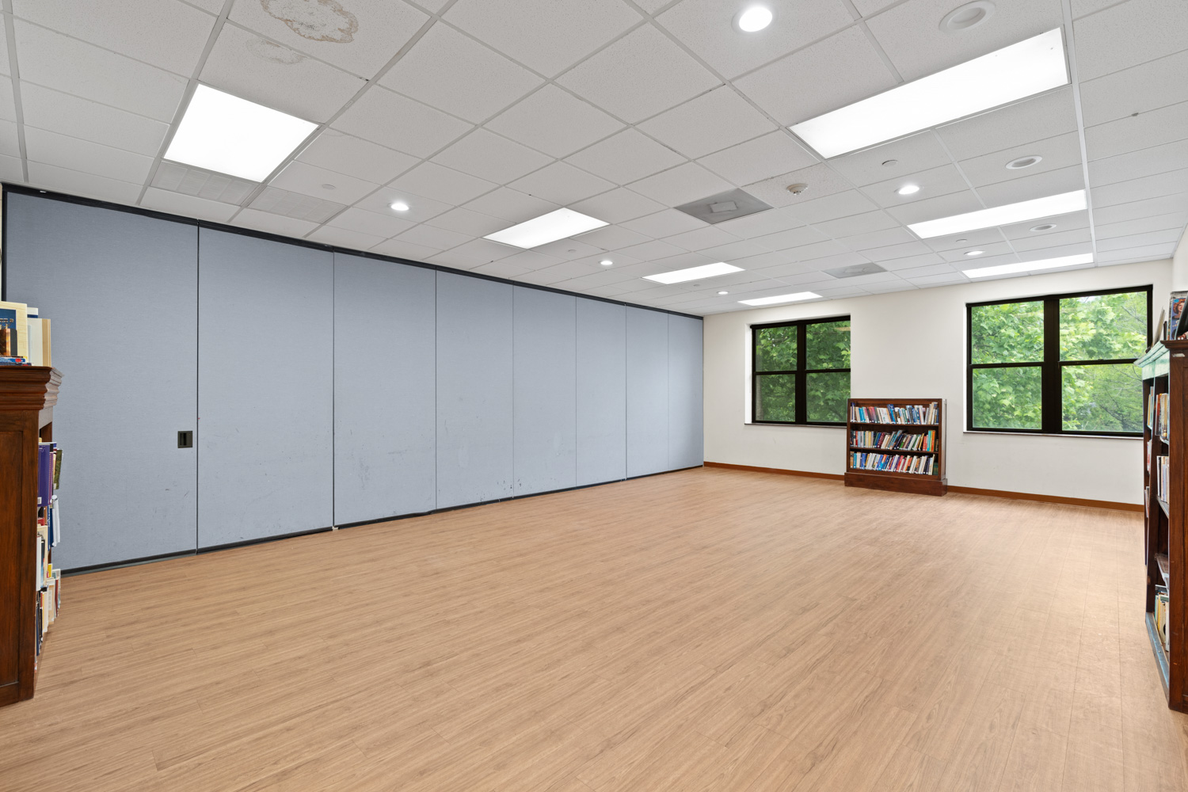
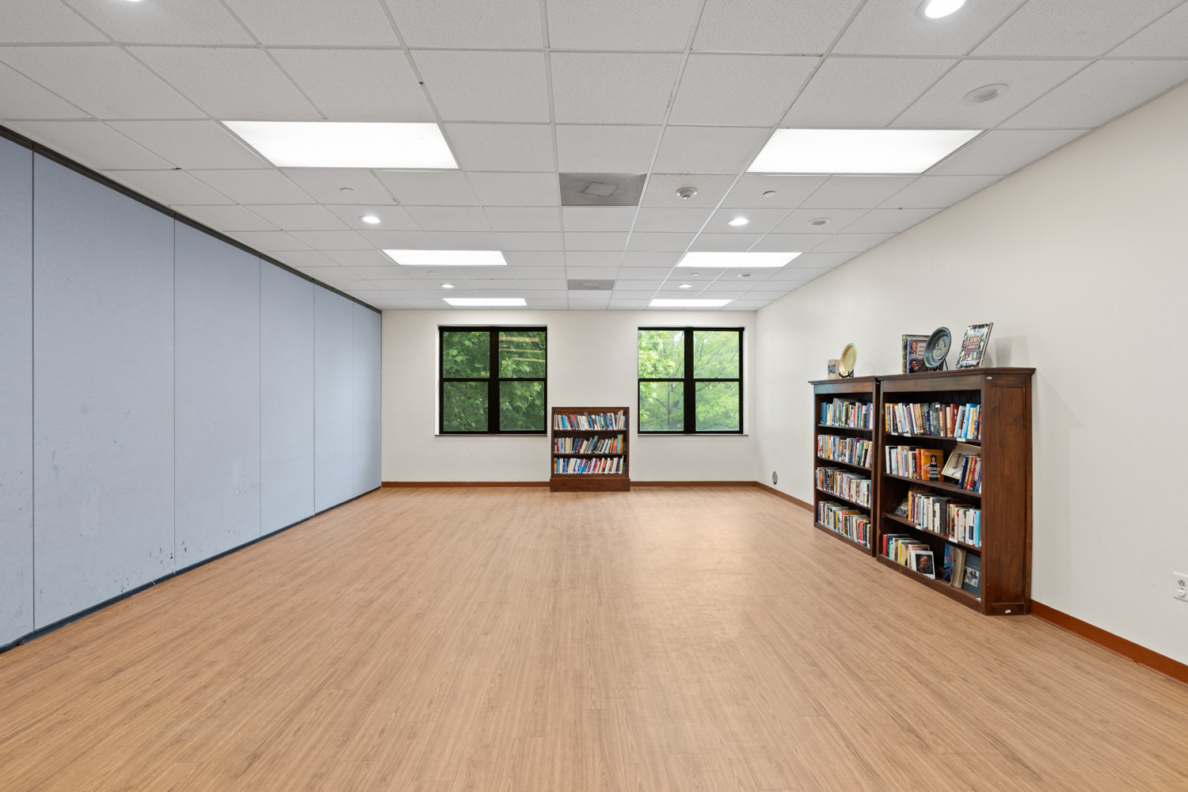
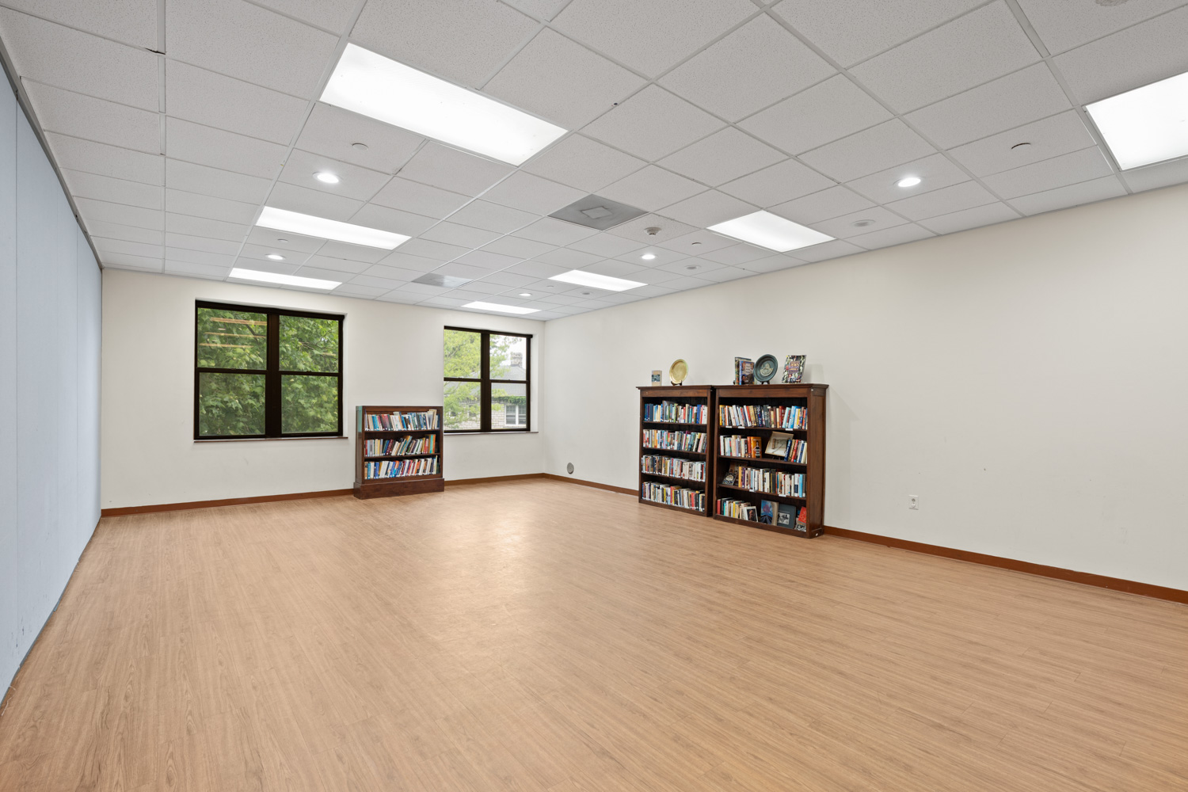
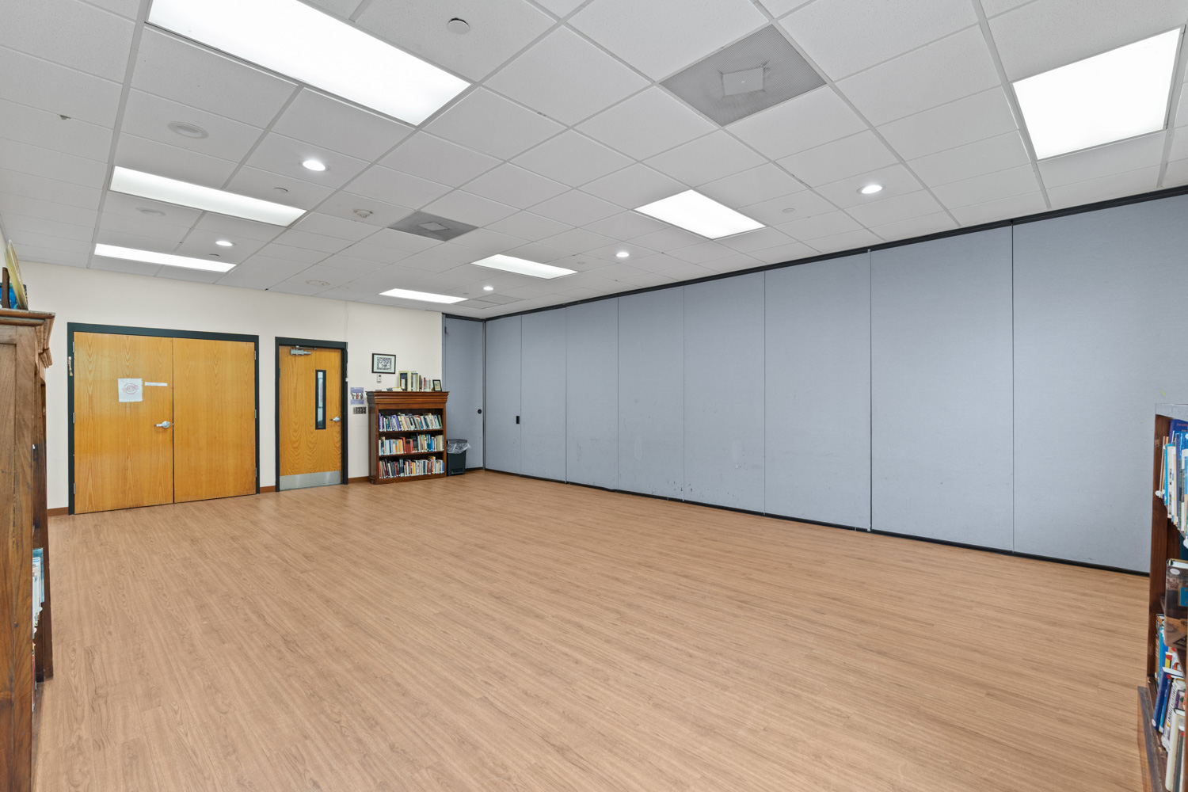

Tennen Room (Seminar II)
Square Footage: 600 sq. ft.
Banquet: 32
Cocktail: 35
Theater: 35
Classroom: 18
Conference: 35
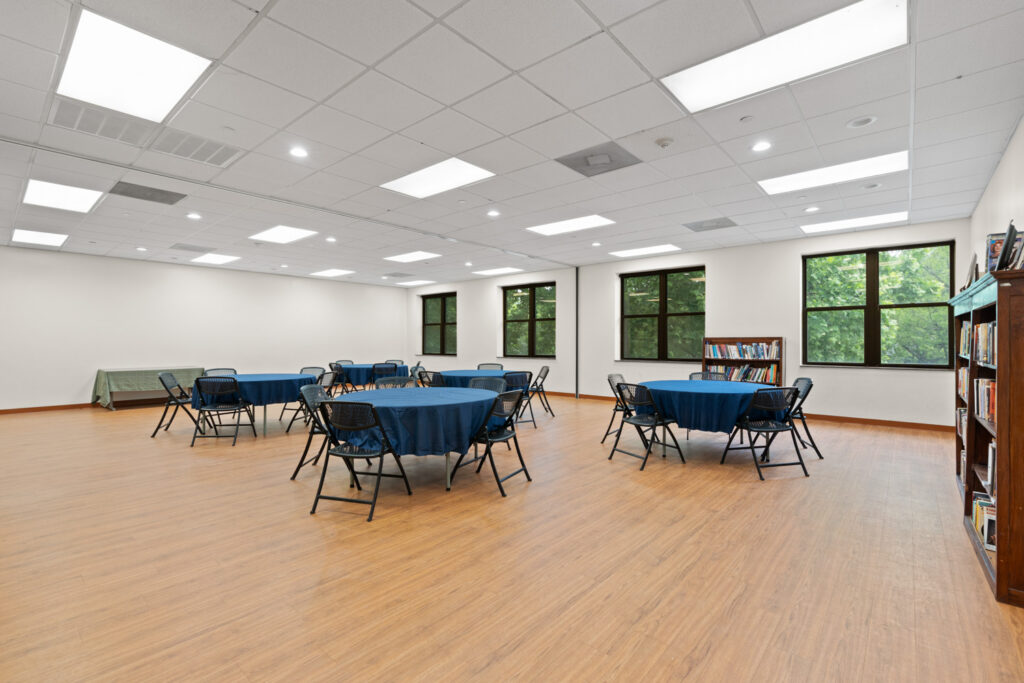
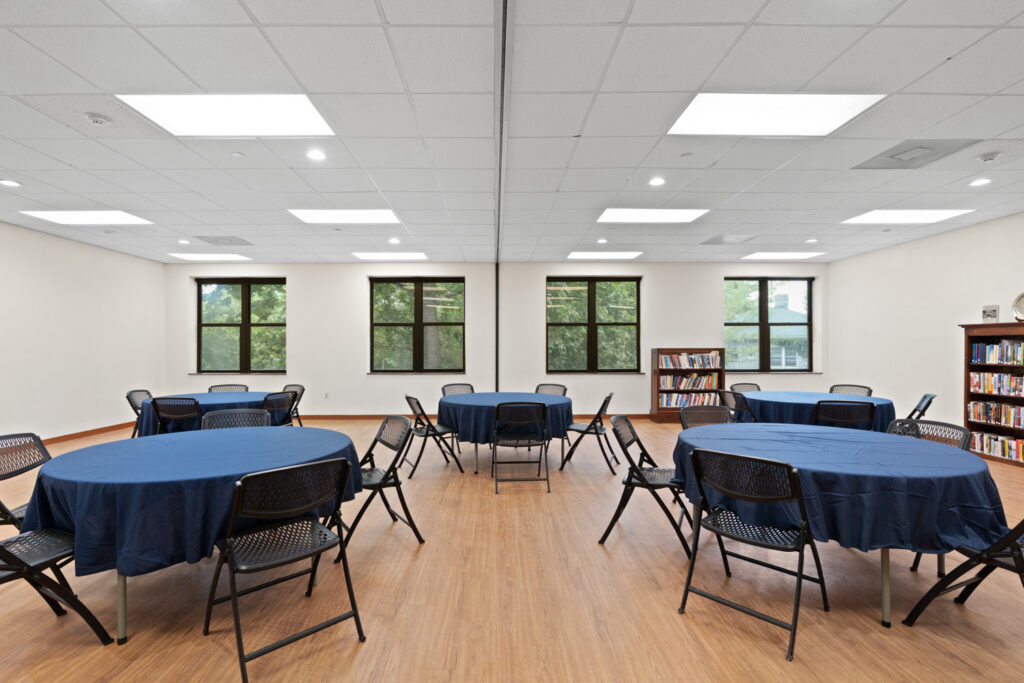
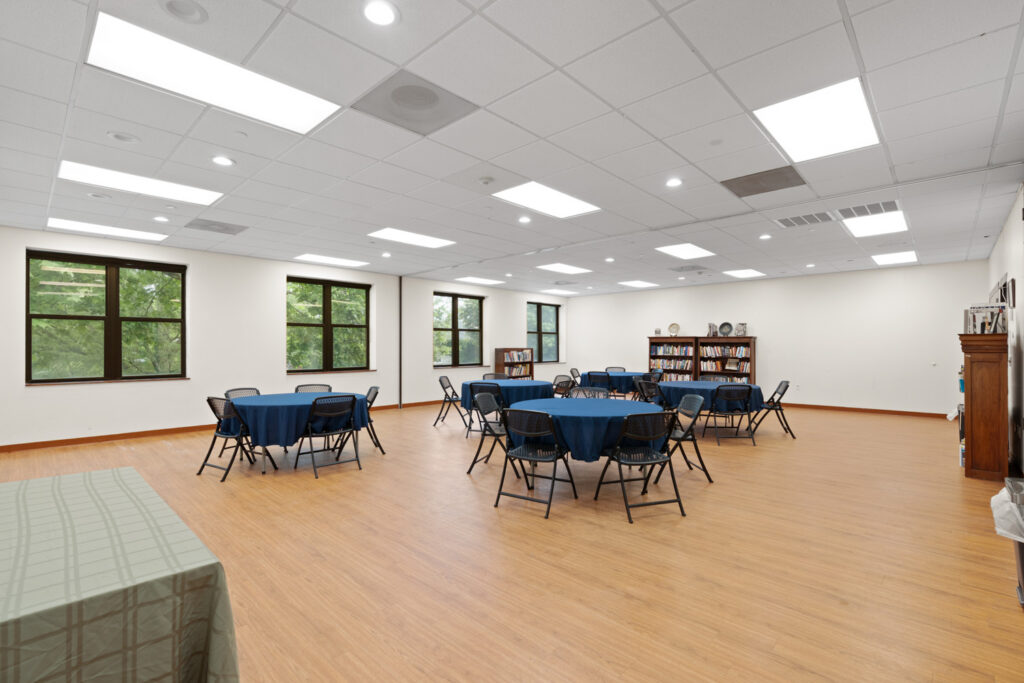

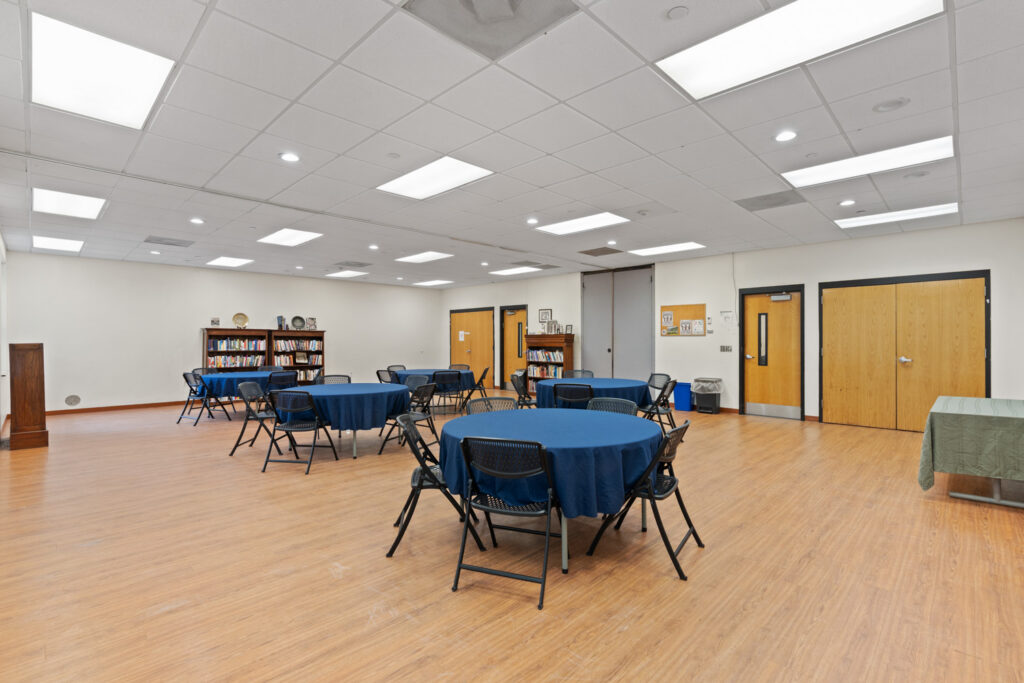
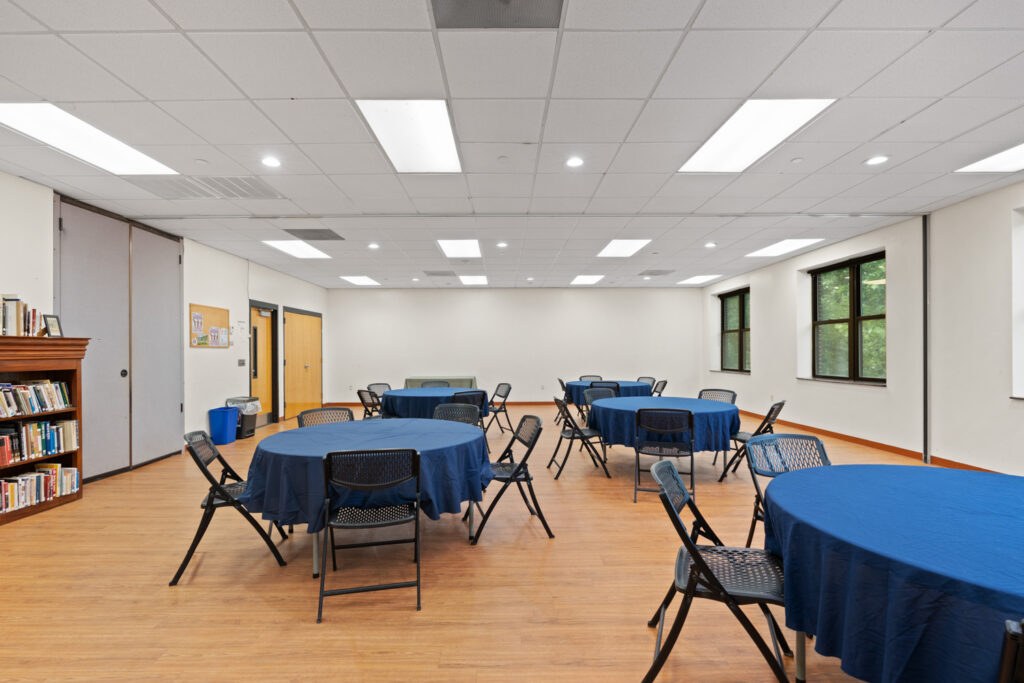
Both Seminar Rooms
Square Footage: 1,200 sq. ft.
Banquet: 64
Cocktail: 70
Theater: 70
Classroom: 36
Conference: 60

Camp Pavilion & Field
Square Footage: 670 / 2400 sq. ft.
Banquet: 48
Cocktail: 80
Theater: 100-200 (field)
Classroom: 20
Conference: 40
*There are no bathrooms at the pavillion and field.
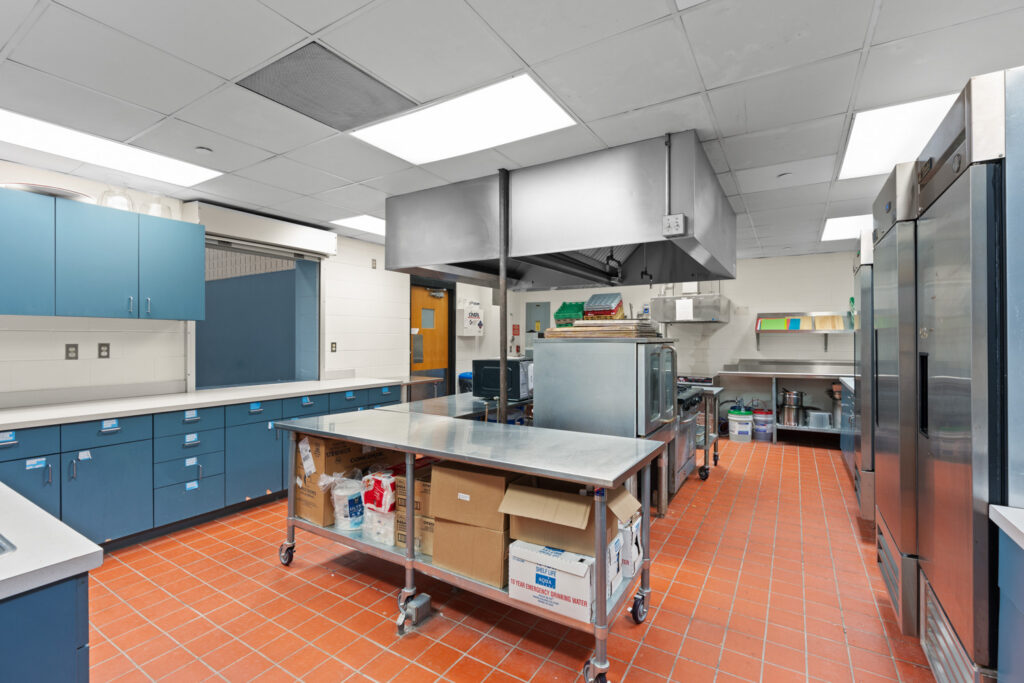


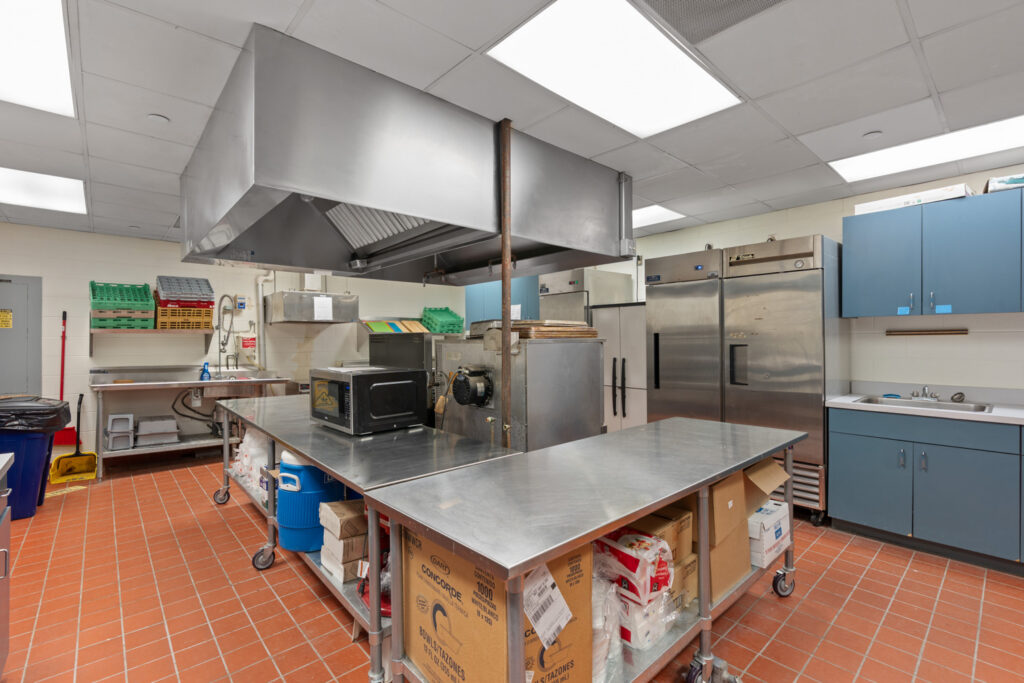


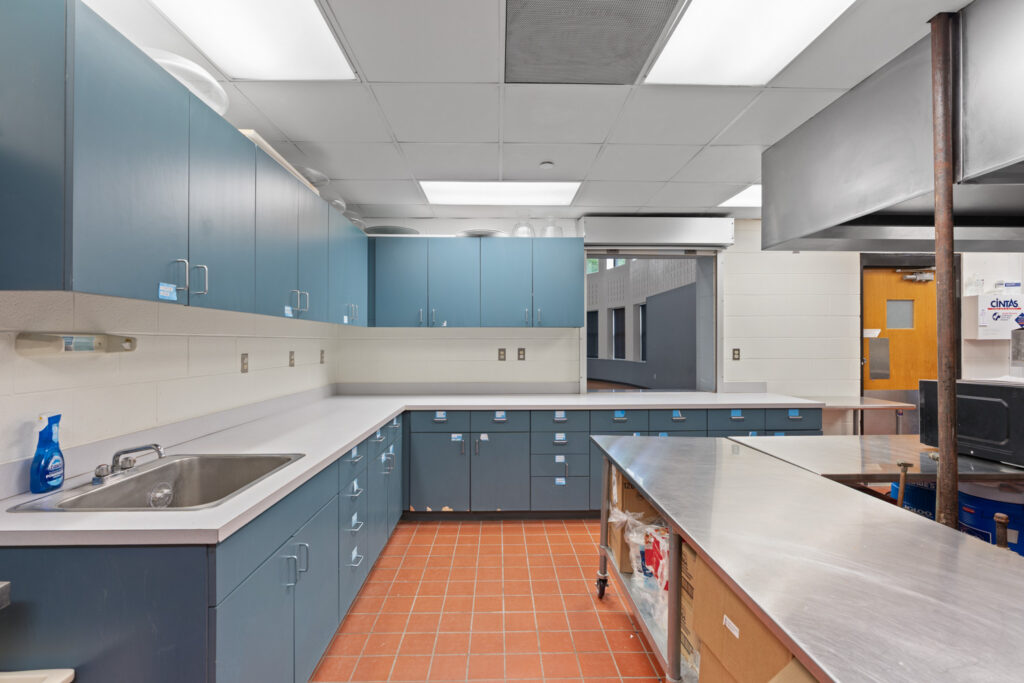
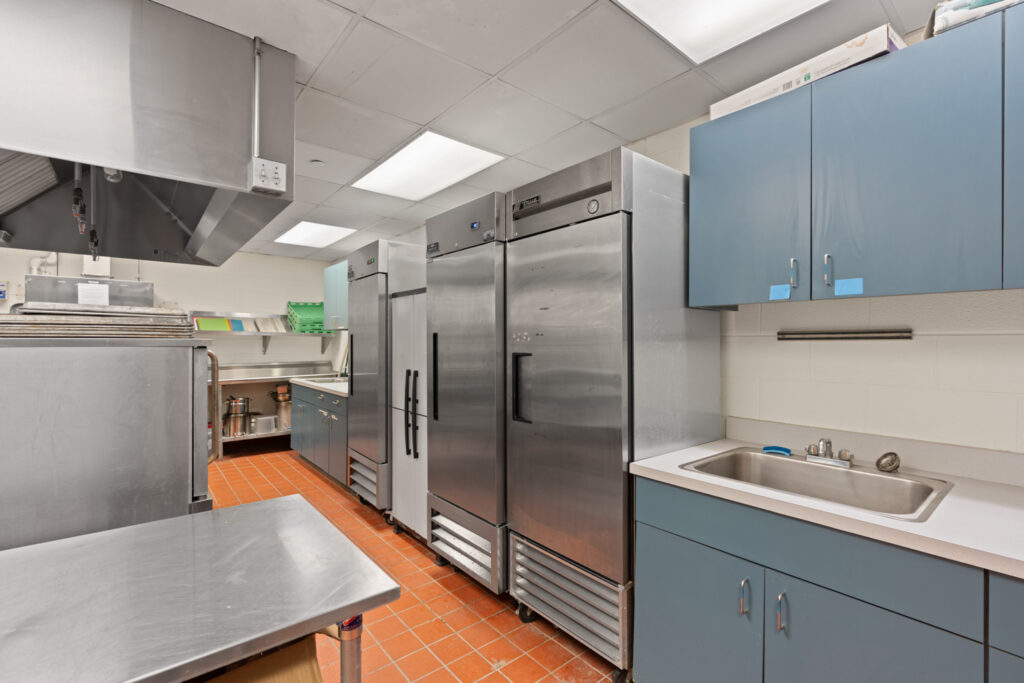
Kitchen
Square Footage: 468 sq. ft.
Banquet: n/a
Cocktail: n/a
Theater: n/a
Classroom: n/a
Conference: n/a


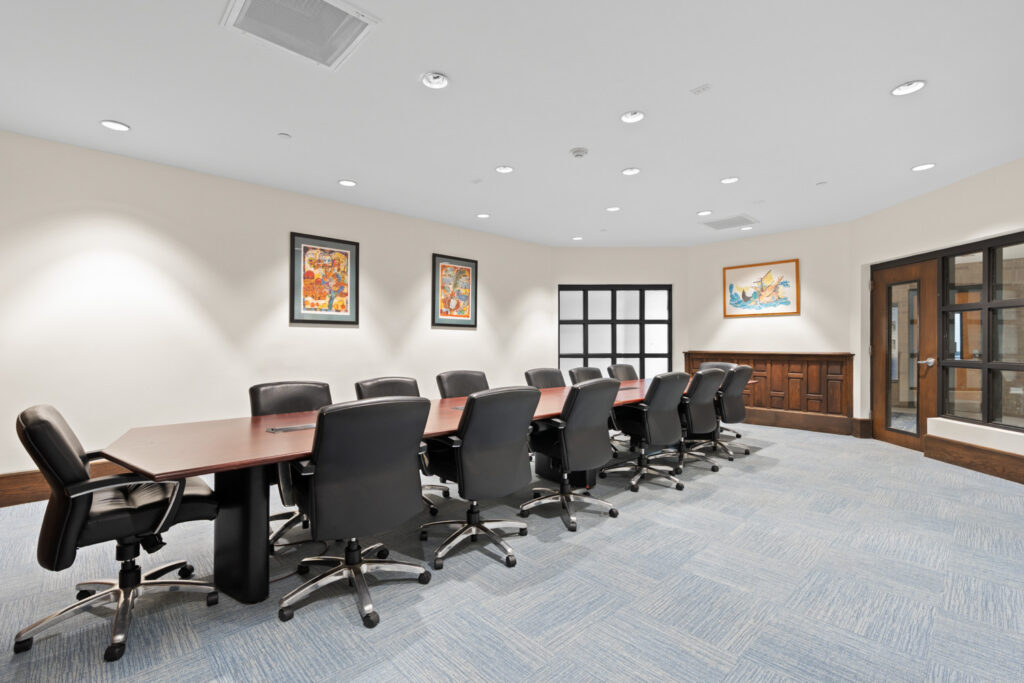
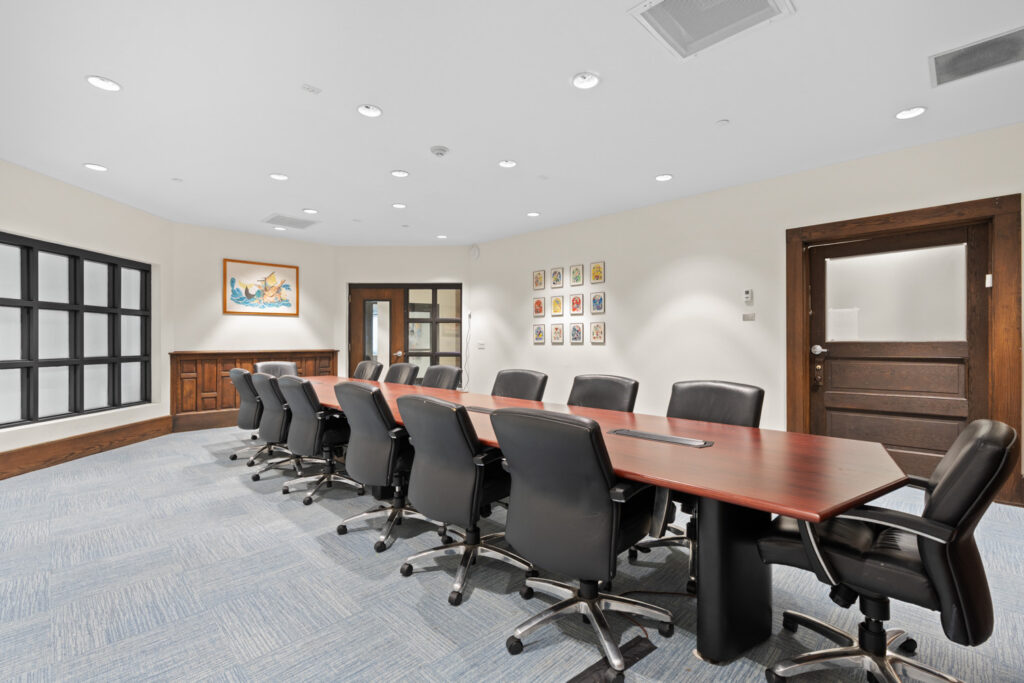
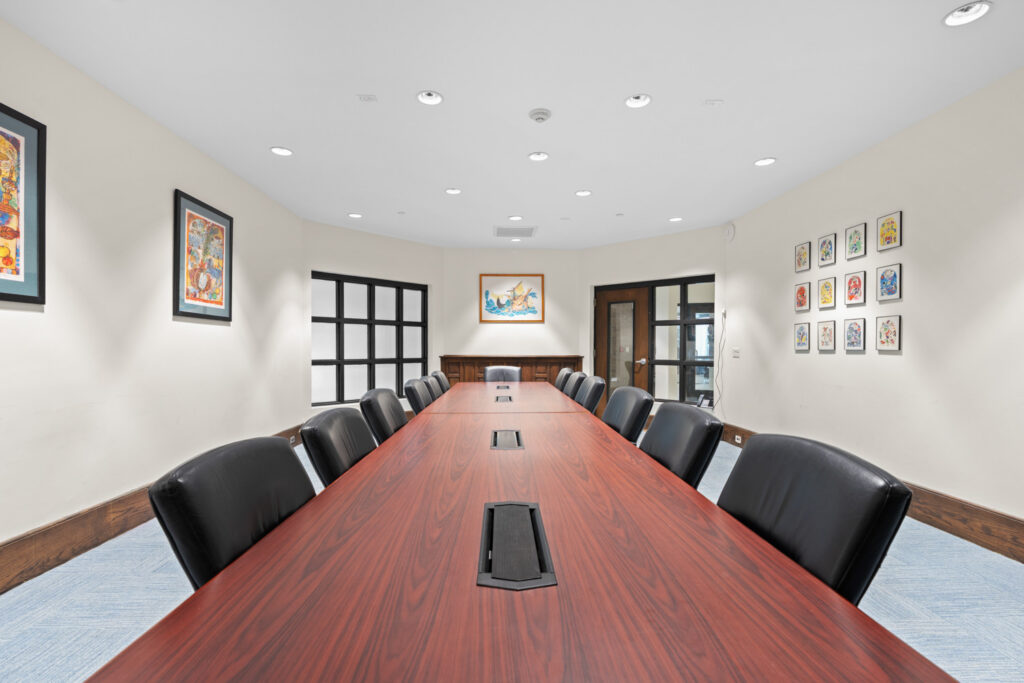
Matysse Board Room
Square Footage: 445 sq. ft.
Banquet: n/a
Cocktail: n/a
Theater: 14
Classroom: 14
Conference: 14
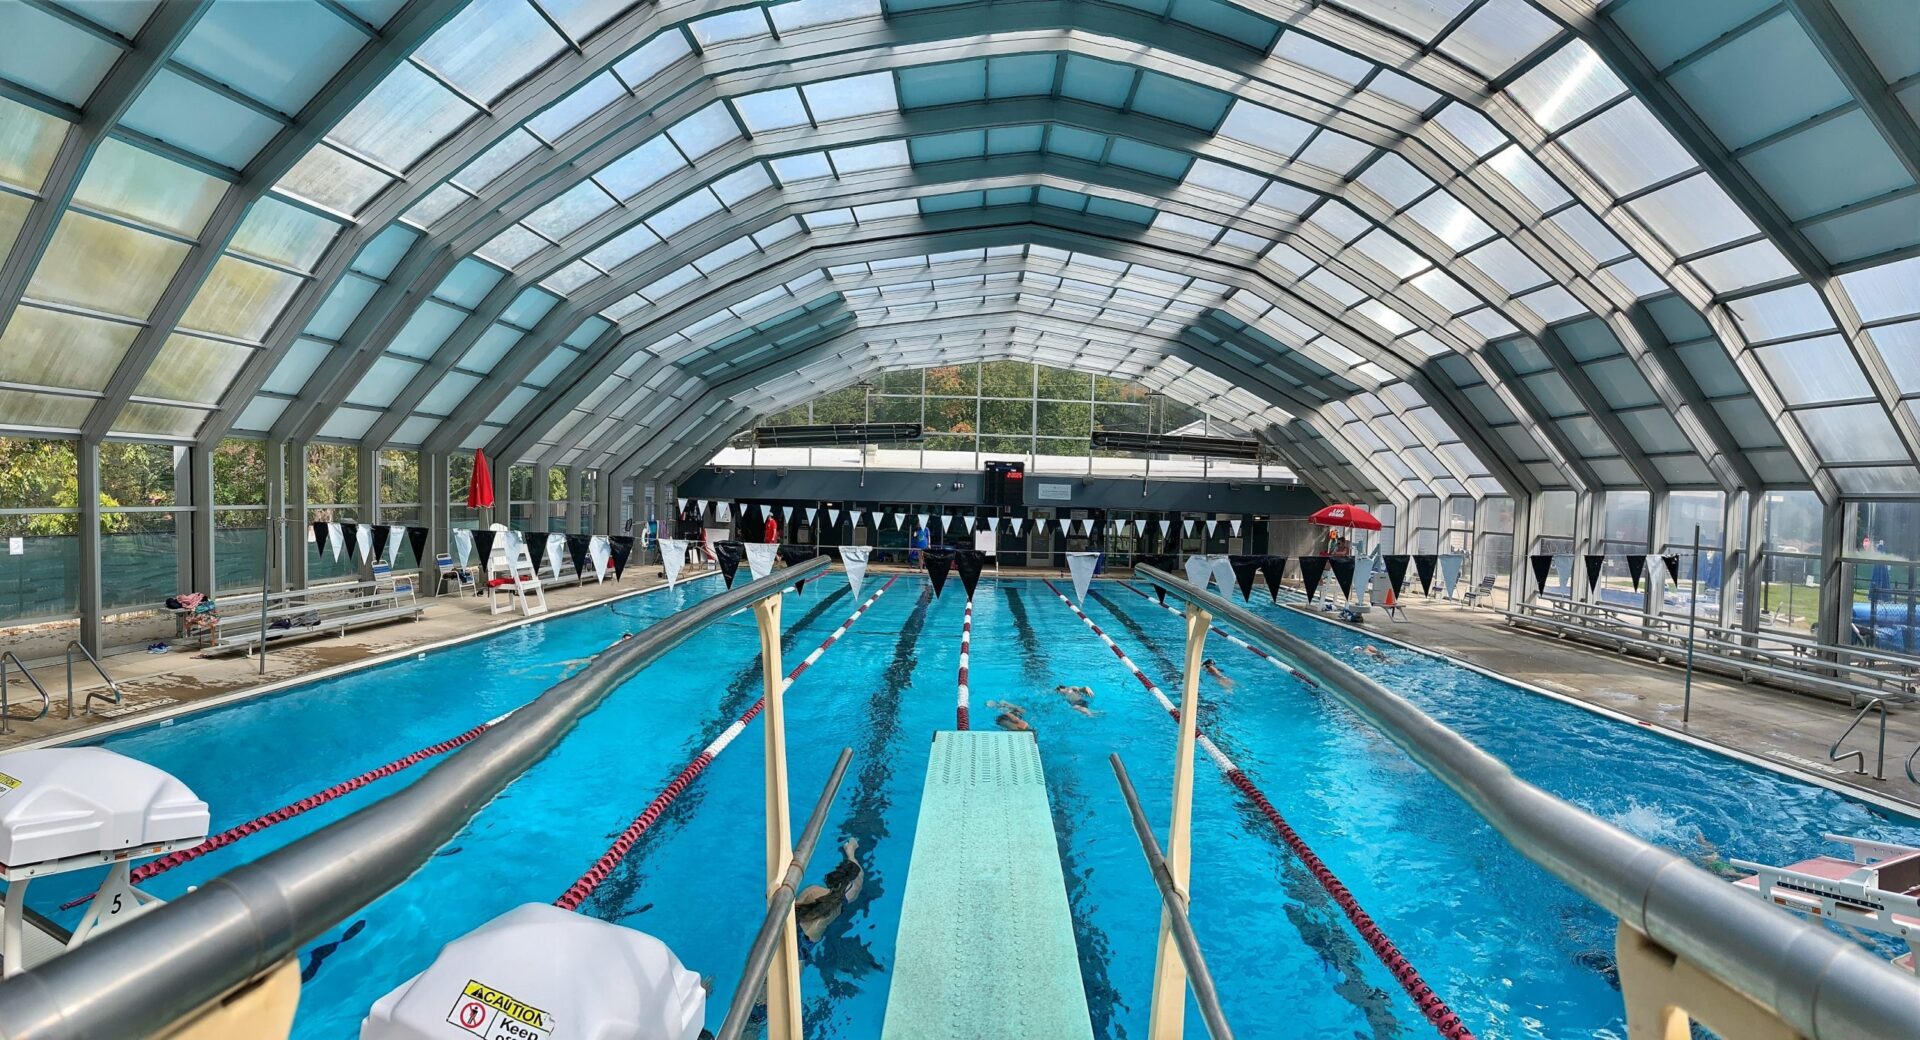
JCC Aquatics Center
The JCC Pool may be rented for parties outside of normal pool hours, and the pool pavilion may be rented for parties during normal hours of operation.
Configuration Options
Banquet – Round tables, chairs all around. Commonly used for meals, presentations, meetings, and large events.
Cocktail – Cocktail tables, no or few chairs. Best for mingling, mostly standing room only.
Theater – Chairs only, facing same direction. Ideal for lectures, meetings, films, and concerts.
Classroom – Tables and chairs, facing same direction. Best for longer meetings, lectures, note taking.
For inquires regarding facility rentals, please contact Joseph Nunan. For information regarding pool rentals, please contact our Aquatics Center.